1 Adult, 0 Child

    Room

    1

    Room
    Adults

    1

    Adults
    Children

    0

    Children

    Best Rates Guarantee

    At Frasers Hospitality, we promise you the best deals at our properties when you book directly with us on our website. Our Best Rate Guarantee ensures that you will not find a lower rate on other websites or anywhere else.

    HAVE A BOOKING CODE?

    Best Rates Guarantee

    At Frasers Hospitality, we promise you the best deals at our properties when you book directly with us on our website. Our Best Rate Guarantee ensures that you will not find a lower rate on other websites or anywhere else.

    The Pods

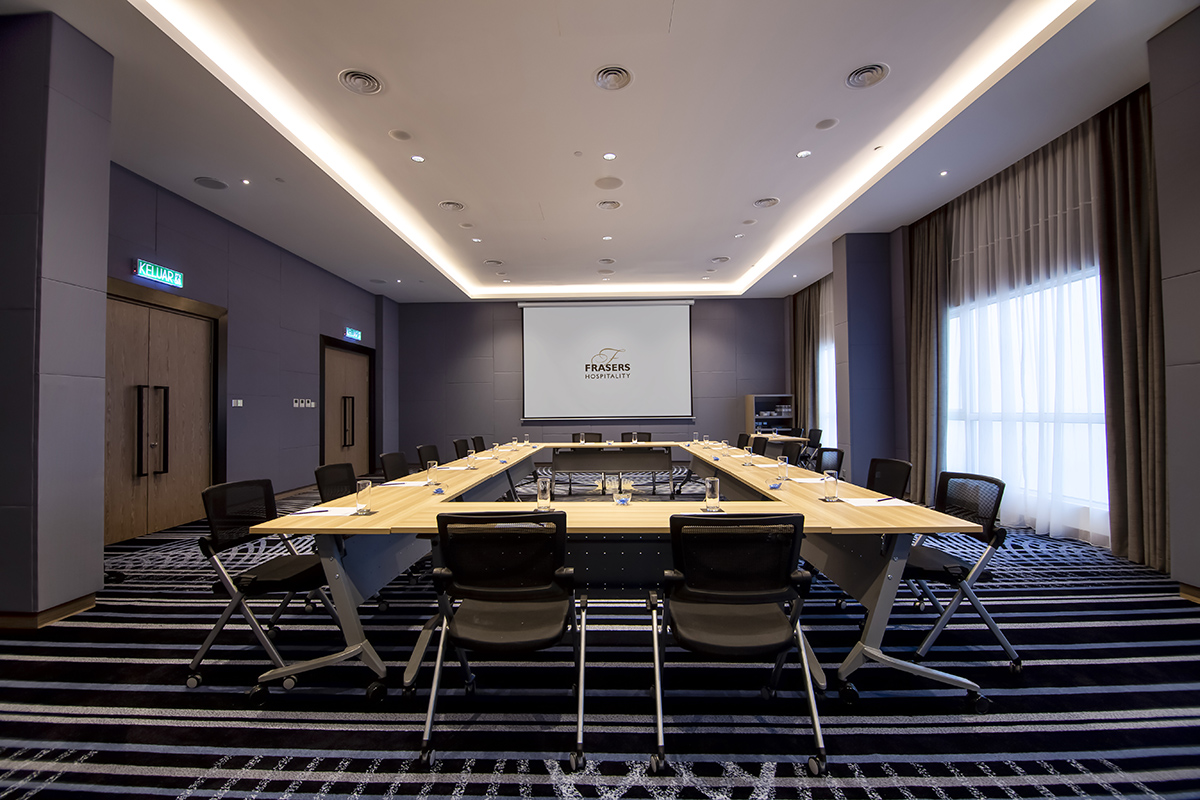
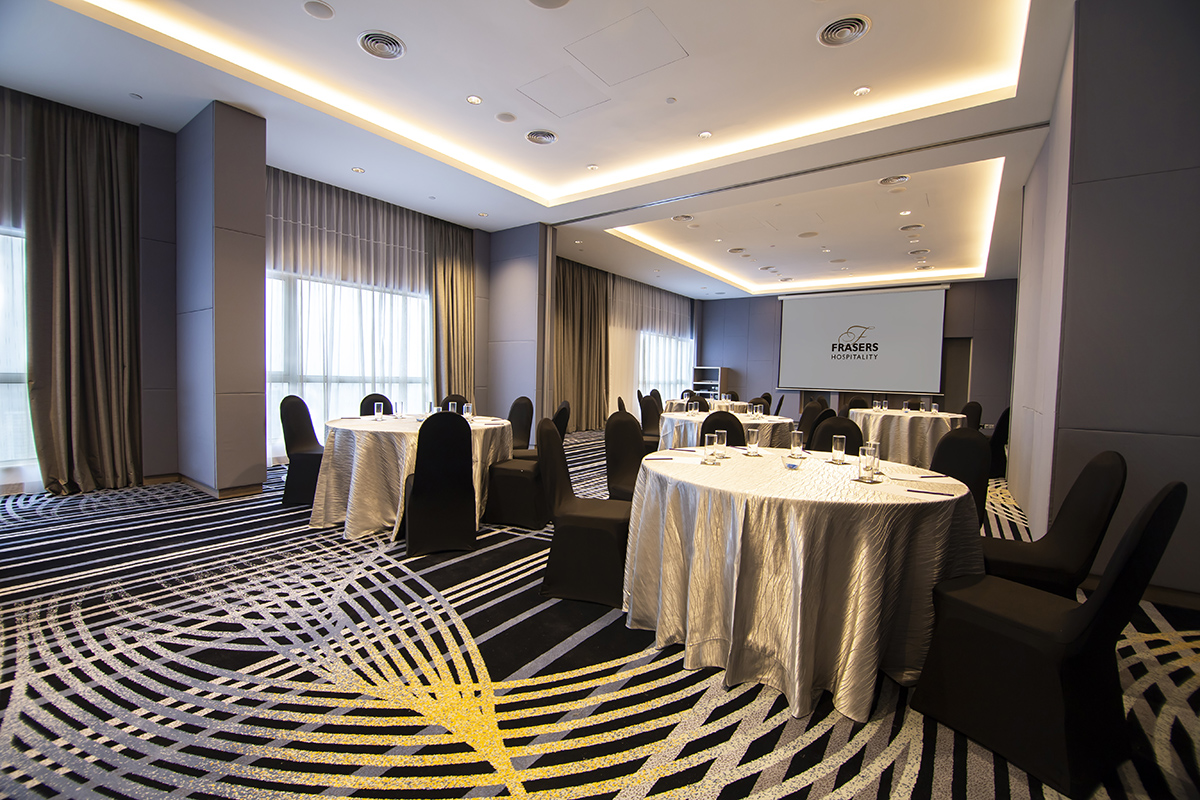
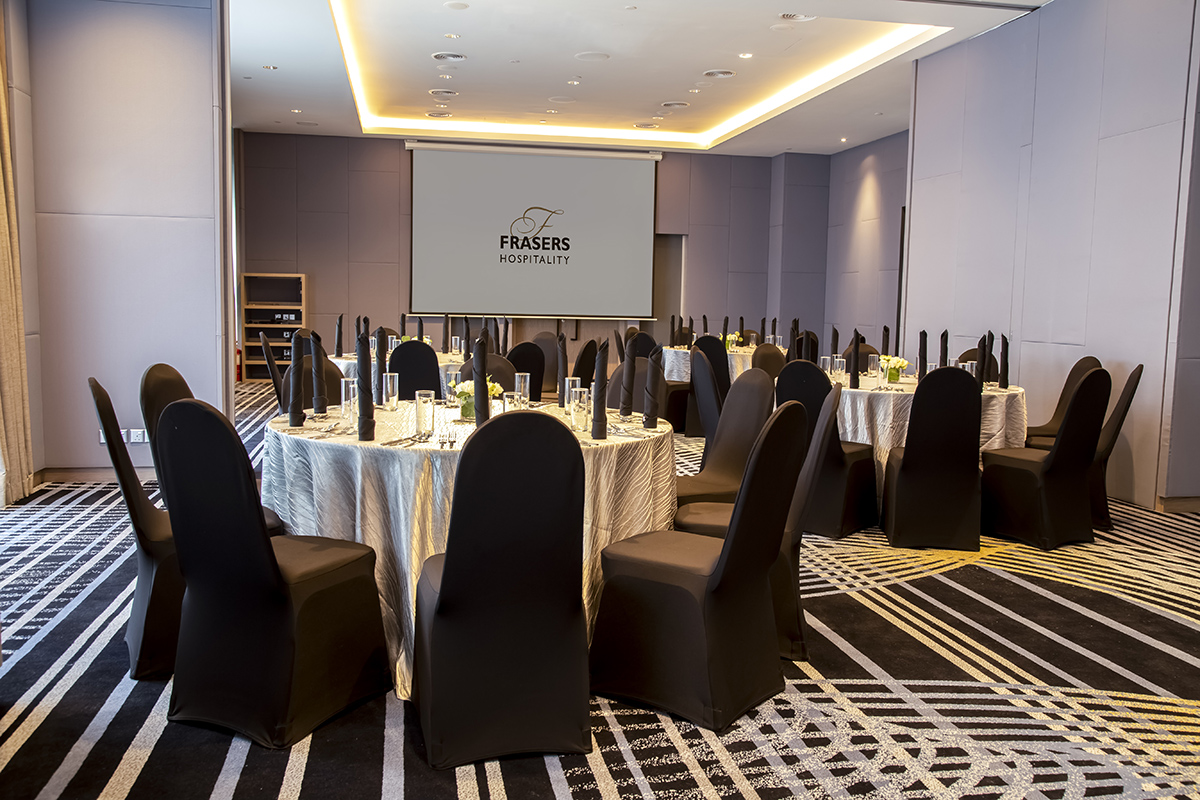
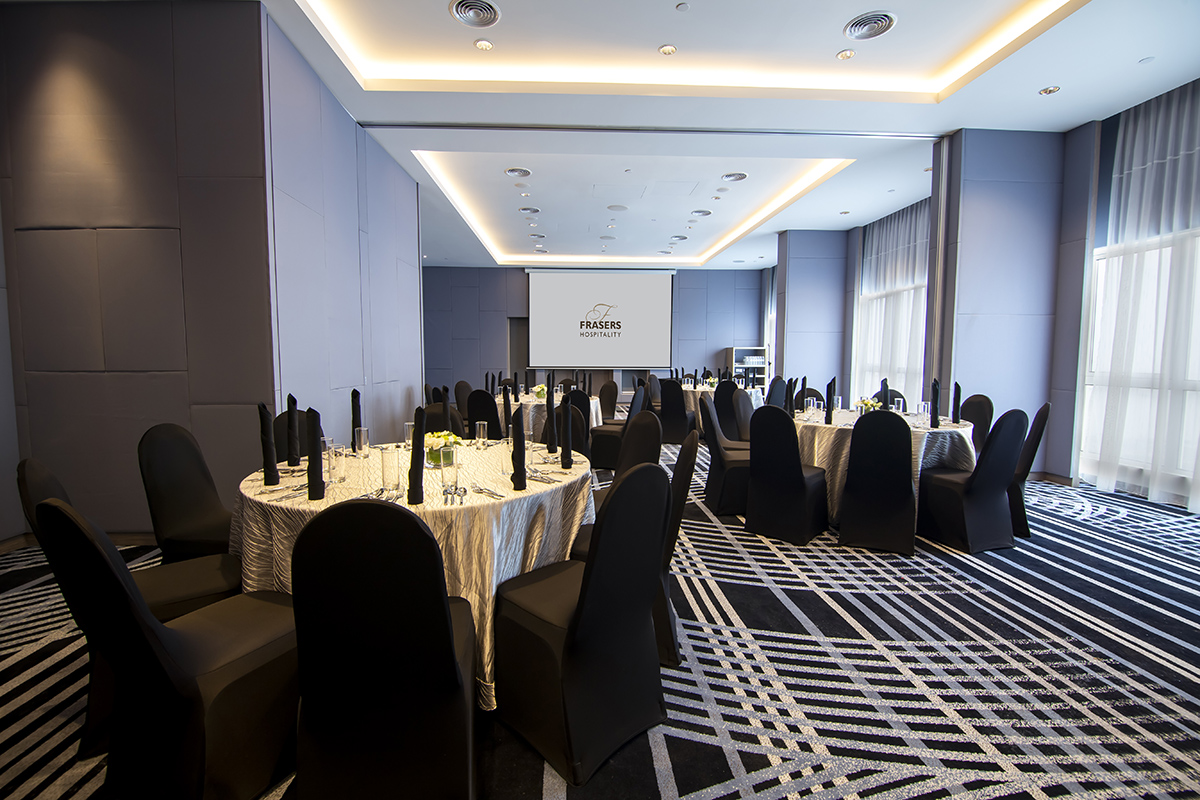
    When you need a hotel with a seminar room in Johor Bahru, check out Capri by Fraser’s facilities in the city centre. 

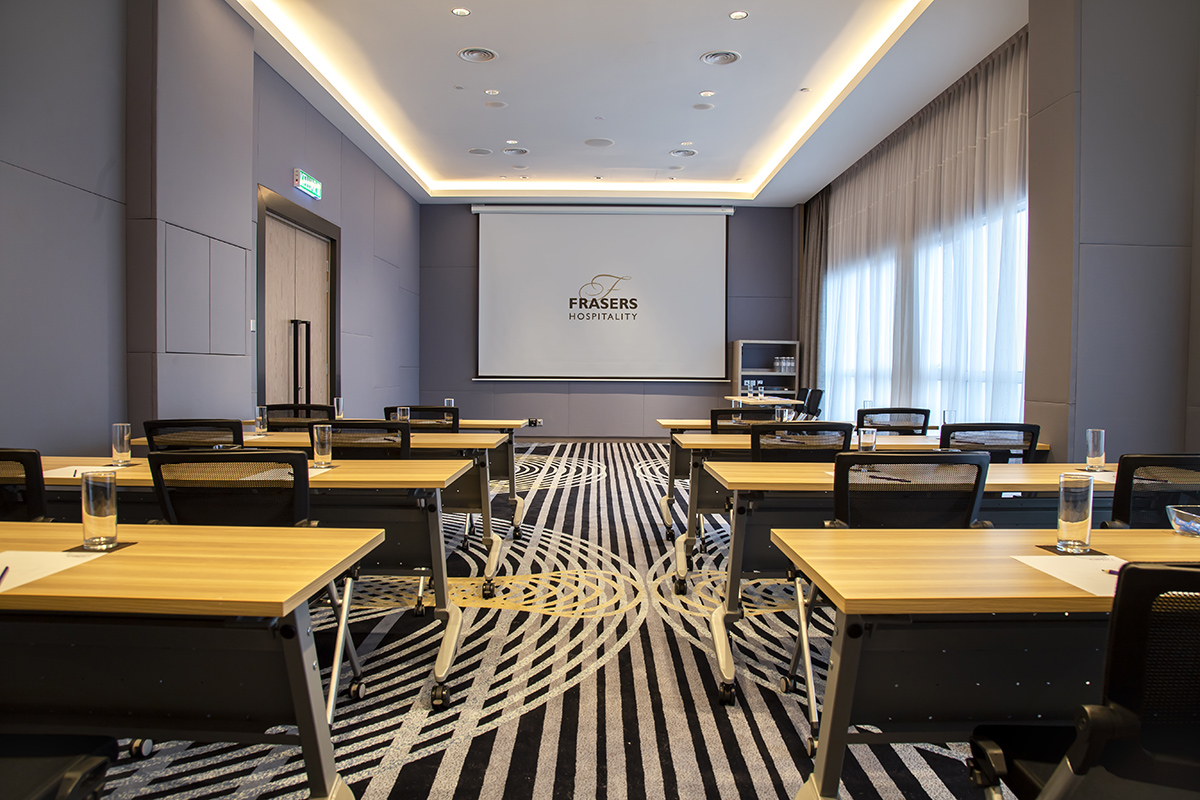
    Our function rooms The Pods are ideal for all occasions from business events to weddings, catering from small events 18 to to mid-scale functions for 250 persons.

    Located on the top floors with a view of the city and the Straits of Johor, our modern hotel meeting rooms in Johor come with a complete sound system, hi-speed Wi-Fi and all the support services you need.

    For even more intimate gatherings, the Club Lounge offers a meeting room for up to 14 people.

    Inclusions:

    • Tea Break /Meeting Package Service*
    • Usage of Function room
    • Usage of one (1) LCD projector with white screen
    • Usage of one (1) Whiteboard or Flipchart with assorted markers
    • Usage of one (1) Standard PA System and Rostrum
    • Usage of one (1) wired microphone and one (1) cordless microphone
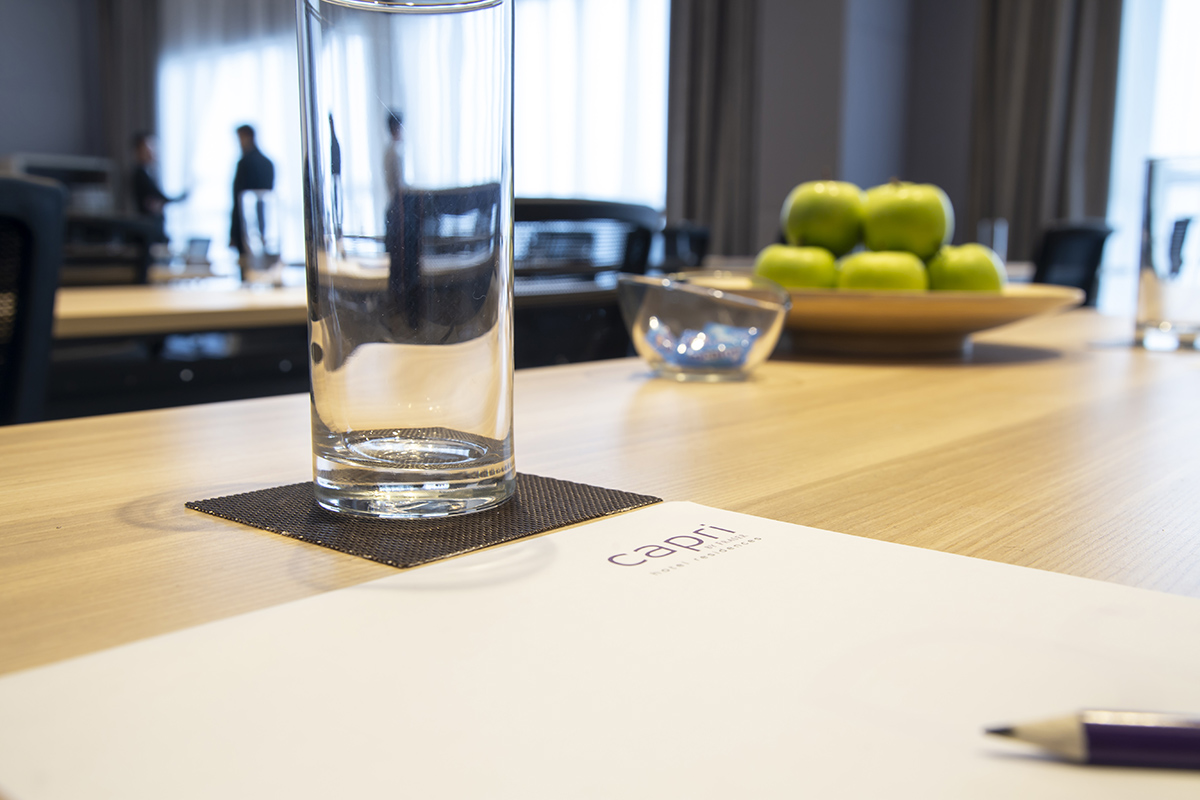
    • Complimentary usage of writing pads, pencil, mints and drinking water
    • Complimentary High-Speed Internet
    Function Rooms   Area  (sq.ft) Location   Dimension   (L x W x H)   Banquet   Classroom   Theatre   U-Shape  
    Pod 1   1204   Level 40   40.8’ x 29.5’ x 12.0’   40 45 70 27
    Pod 2   802   Level 41   40.7’ x 19.7’ x 12.0’   24 24 25 21
    Pod 3   802 Level 41   27.2’ x 29.5’ x 12.0’   32 27 45 21
    Pod 4   802 Level 41   27.2’ x 29.5’ x 12.0’   32 27 45 21
    Pod 3 & 4  (can be combined)   1605   Level 41   54.5’ x 29.5’ x 12.0’   72 54 100 33

    Pod 1  (1204  sq.ft)

    Location  
    Level 40  
    Dimension   (L x W x H)  
    40.8’ x 29.5’ x 12.0’  
    Banquet  
    40
    Classroom  
    45
    Theatre  
    70
    U-Shape  
    27

    Pod 2  (802  sq.ft)

    Location  
    Level 41  
    Dimension   (L x W x H)  
    40.7’ x 19.7’ x 12.0’  
    Banquet  
    24
    Classroom  
    24
    Theatre  
    25
    U-Shape  
    21

    Pod 3  (802sq.ft)

    Location  
    Level 41  
    Dimension   (L x W x H)  
    27.2’ x 29.5’ x 12.0’  
    Banquet  
    32
    Classroom  
    27
    Theatre  
    45
    U-Shape  
    21

    Pod 4  (802sq.ft)

    Location  
    Level 41  
    Dimension   (L x W x H)  
    27.2’ x 29.5’ x 12.0’  
    Banquet  
    32
    Classroom  
    27
    Theatre  
    45
    U-Shape  
    21

    Pod 3 & 4  (can be combined)  (1605  sq.ft)

    Location  
    Level 41  
    Dimension   (L x W x H)  
    54.5’ x 29.5’ x 12.0’  
    Banquet  
    72
    Classroom  
    54
    Theatre  
    100
    U-Shape  
    33

    Meeting Enquiry Form

    Have an upcoming event? We can help. Simply share your details below and our sales team will be in touch with a proposal to suit all your requirements.

    DESTINATIONS